



Bohanan Construction · Completed · 2026
A Client’s Vision, Delivered
A stone-front custom home on an open lot, built with the design team at Plan.it Design.

The short answer
A Client’s Vision, Delivered is a custom home completed in 2026 in the Charlotte region. Bohanan Construction built it in close collaboration with the design team at Plan.it Design. It has a stone front on an open lot, natural wood cabinetry and a primary bath with a freestanding tub.
Updated November 2026The story
About this home
This custom home began with a clear vision from its owners and came together through close collaboration between Bohanan Construction and the design team at Plan.it Design.
Bohanan featured it as Episode Five of its Builder Series in July 2026: a stone-front home on an open lot, natural wood cabinetry, and a primary bath with a freestanding tub.
Project details
- StatusCompleted, 2026
- LocationCharlotte region
- StyleCustom, stone front
- Design partnerPlan.it Design
Checked against: Bohanan Construction on Instagram · Bohanan Construction site preview. Project details are as published by Bohanan Construction.
Room by room
The photographs
The finished home


For your own build
Building with your own design team
This home began with a clear vision from its owners. Bohanan shared progress footage of the home under construction, and the completed reveal followed in July 2026 as Episode Five of its Builder Series.
Not every Bohanan client starts from a Bohanan plan. If you already work with an architect or a design firm, the team can build from those plans and coordinate as the drawings turn into a home. Bring the plans, your land information and your timing to the first conversation.
If you have not chosen land yet, look at the lot and the plan together. A design that suits a flat, open lot like this one may need changes on a sloped or wooded site.
Ally also helps buyers with existing homes through buyer representation at Ally Bohanan Real Estate, offered separately from Bohanan Construction.
Watch on Instagram
A Client’s Vision, Delivered on film
-
Builder Series, Episode Five
View on Instagram (opens in a new tab) -
Building a custom home with Plan.it Design
View on Instagram (opens in a new tab)
Next steps
Plan your next step
Finding land and building on your lot
What to check about access, utilities, soil and restrictions before a plan is final.
Land and lotsHow a Bohanan build works
Five steps from the first conversation to the final walkthrough.
The building processNot sure yet?
Compare buying an existing home with building one, then talk with Ally about the buying side.
Should I buy or build?Straight answers
About A Client’s Vision, Delivered
Who designed this home?
The design team at Plan.it Design, working in close collaboration with Bohanan Construction, which built the home.
Can I bring my own architect or designer to Bohanan Construction?
Yes. You can bring plans from your architect or designer, start from a Bohanan plan, or start from scratch. See the building process.
Where was this home built?
Bohanan Construction lists the location as the Charlotte region and does not publish the town or address.
What does a design partner do on a custom home?
A design firm turns your wish list into plans and selections, and the builder turns those plans into a home. Working closely together keeps the design buildable and the budget realistic.
How long does a custom home take?
It depends on the design, the lot, permitting and selections. Ask the builder for a project-specific schedule, and see the building process for the stages.
What should I check on a lot before building?
Road access and any easements, public water and sewer or well and septic, soil and perc results, the survey, and any subdivision restrictions such as minimum home sizes. The Land and Lots guide walks through each one.
More projects
Keep looking
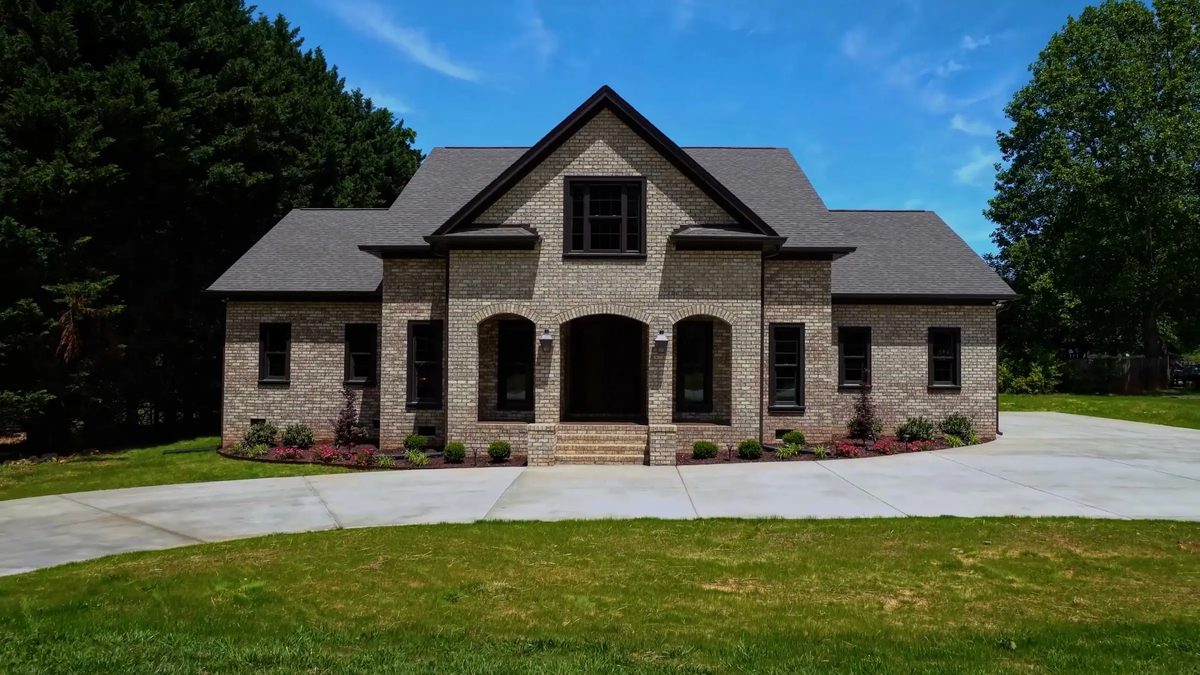
A Brick Home With Arched Porches
Brick and stone, an arched entry porch, a white kitchen built around a plaster range hood, and a long covered porch out back.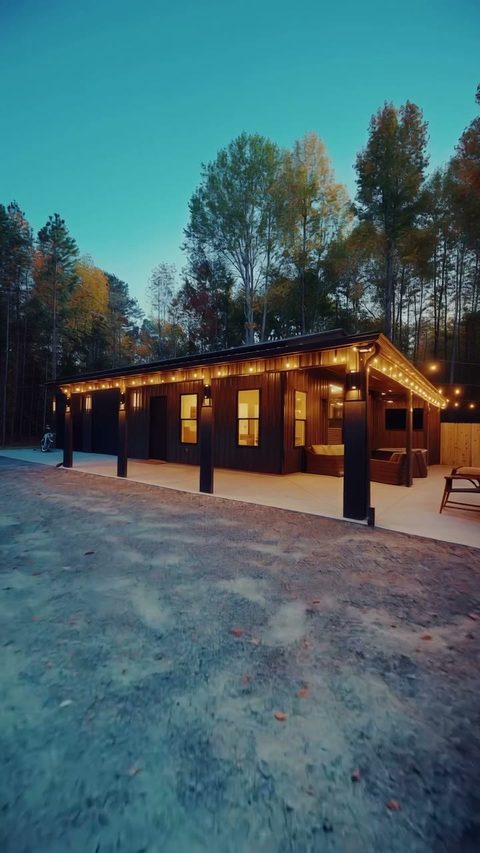
The Roosevelt
A standalone garage-and-living build: an efficiency apartment on one side and a large garage on the other.
The Conrad
Bohanan’s first coastal-themed home: light, relaxed and detailed, and planned to be offered for sale.


Bohanan Construction
Start a home like this
Tell the team what drew you to this project and what you imagine for your own.
- Call Bohanan Construction704-459-2915
- Real estate questionsAlly at (704) 486-2900