




Bohanan Construction · Complete · 2026
The Roosevelt
A standalone garage-and-living build: an efficiency apartment on one side and a large garage on the other.

The short answer
The Roosevelt is a standalone garage-and-living build by Bohanan Construction in Gaston County, NC. It pairs about 600 square feet of living space, with a full kitchen, a bathroom and a flex space, with a garage of about 900 square feet.
Updated November 2026The story
About The Roosevelt
Bohanan Construction introduced The Roosevelt in early 2026 as a standalone build that can serve as a primary home, an addition to an existing homesite, or a getaway on recreational property.
The team describes the vision as dark, moody and masculine. The living side holds about 600 square feet with a full kitchen, a bathroom and a flex space, next to a garage of about 900 square feet with generous ceiling height, built for vehicles, storage and shop work.
Ally and Chantzler shared the build on Instagram as it went up, from the open garage and shop shelving through the finished exterior lit at dusk.
Project details
- StatusComplete, 2026
- LocationGaston County, NC
- StyleDark, moody and masculine
- Living spaceAbout 600 sq ft
- GarageAbout 900 sq ft
- IncludesFull kitchen, bathroom, flex space
- UsesPrimary home, homesite addition or recreational retreat
Checked against: Bohanan Construction on Instagram · Bohanan Construction site preview. Project details are as published by Bohanan Construction.
Room by room
The photographs
Finished


During construction


Then and now
The Roosevelt, during and after
Drag the handle, or focus it and use the arrow keys.
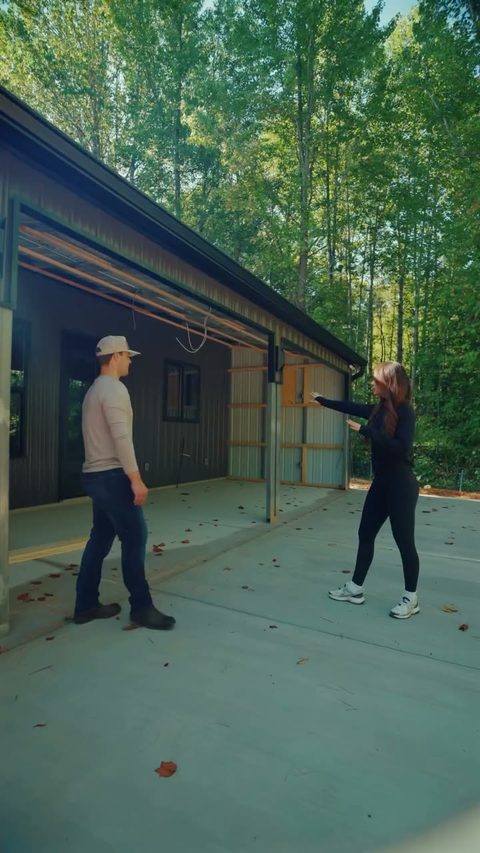
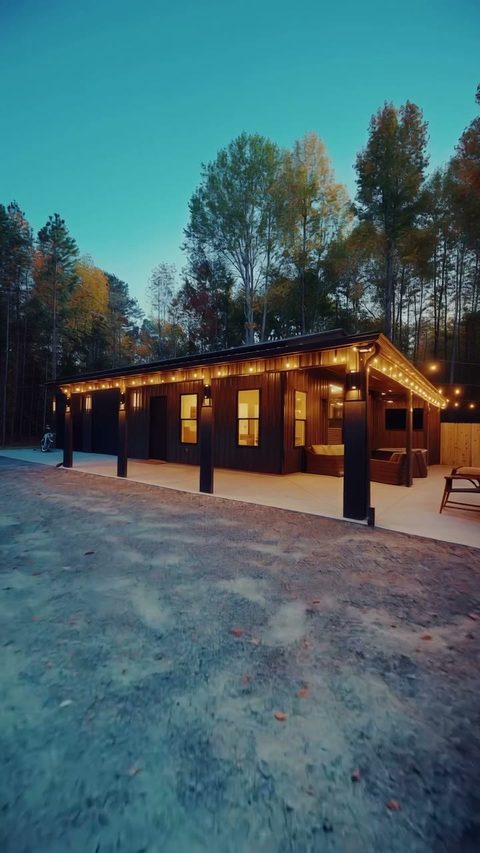 During constructionComplete
For your own build
Who a build like The Roosevelt suits
Bohanan Construction describes The Roosevelt as a build that can be a primary home, an addition to an existing homesite, or a getaway on recreational property. The layout suits a guest suite, a multigenerational arrangement or a hobby space, with the living side and the garage side under one roof.
The build was shared on Instagram as it went up: the introduction in March 2026, the vision in May, an almost-finished update in September and a completion update in November. The photographs on this page come from those posts.
If you are thinking about a second building on land you already own, ask the planning office for your town or for Gaston County what is allowed on your lot before you design it, including any rules for a separate living space. The team can help you bring the right questions to that conversation.
Ally also helps buyers with existing homes through buyer representation at Ally Bohanan Real Estate, offered separately from Bohanan Construction.
Watch on Instagram
The Roosevelt on film
-
The Roosevelt, complete
View on Instagram (opens in a new tab) -
Inside The Roosevelt's shop and living space
View on Instagram (opens in a new tab) -
The Roosevelt breaks ground
View on Instagram (opens in a new tab) -
Introducing The Roosevelt
View on Instagram (opens in a new tab)
Next steps
Plan your next step
Finding land and building on your lot
What to check about access, utilities, soil and restrictions before a plan is final.
Land and lotsHow a Bohanan build works
Five steps from the first conversation to the final walkthrough.
The building processNot sure yet?
Compare buying an existing home with building one, then talk with Ally about the buying side.
Should I buy or build?Straight answers
About The Roosevelt
How big is The Roosevelt?
Bohanan Construction publishes about 600 square feet of living space, with a full kitchen, a bathroom and a flex space, next to a garage of about 900 square feet with generous ceiling height.
Can I add a Roosevelt-style build to land I already own?
Bohanan describes The Roosevelt as one option for an addition to an existing homesite. Whether a second building with living space is allowed depends on your lot and local rules, so check with your town or Gaston County first. See building on your lot.
Is there a floor plan for The Roosevelt?
Bohanan lists The Roosevelt as a plan you can customize. Floor plan drawings have not been published yet, so ask the team for current details.
What can a garage with living space be used for?
Bohanan lists the Roosevelt’s uses as a primary home, an addition to a homesite or a recreational retreat. Local zoning decides what is allowed on a specific lot, so confirm the rules before you plan to live in one full time or rent it out.
Do I need a permit for a garage apartment?
Yes. Any living space with a kitchen and bathroom needs building permits, and zoning may limit accessory dwellings. The county or town planning office for the lot can tell you what applies.
What should I check on a lot before building?
Road access and any easements, public water and sewer or well and septic, soil and perc results, the survey, and any subdivision restrictions such as minimum home sizes. The Land and Lots guide walks through each one.
More projects
Keep looking
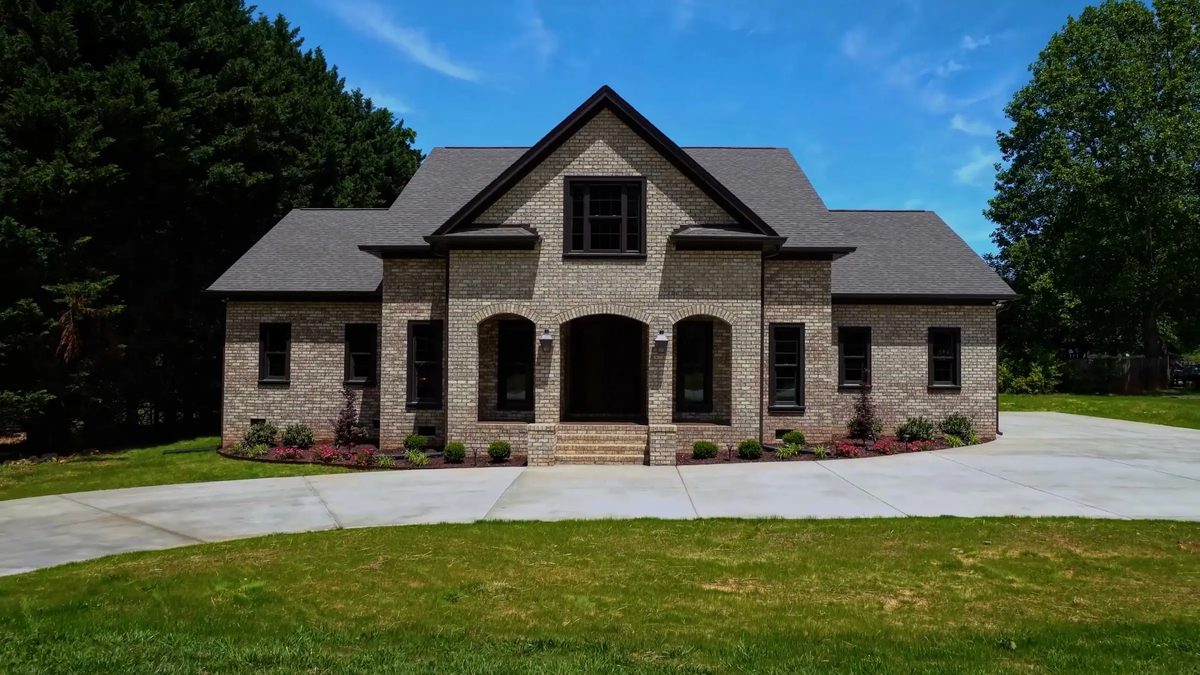
A Brick Home With Arched Porches
Brick and stone, an arched entry porch, a white kitchen built around a plaster range hood, and a long covered porch out back.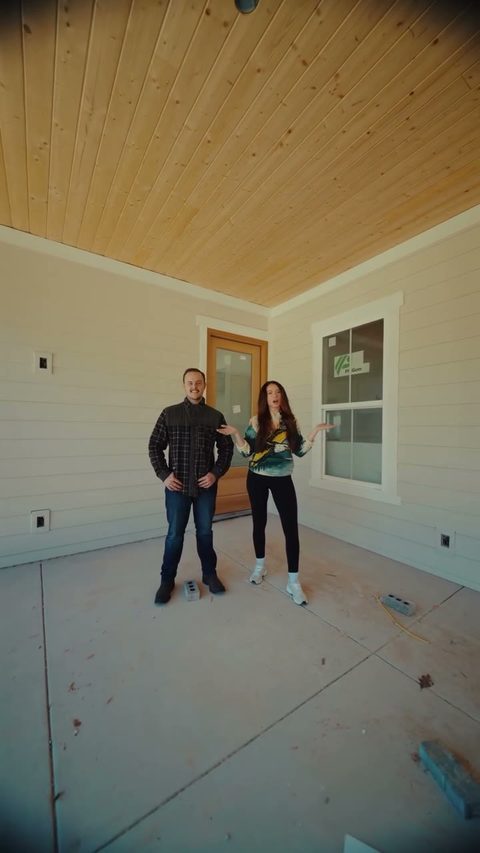
The Conrad
Bohanan’s first coastal-themed home: light, relaxed and detailed, and planned to be offered for sale.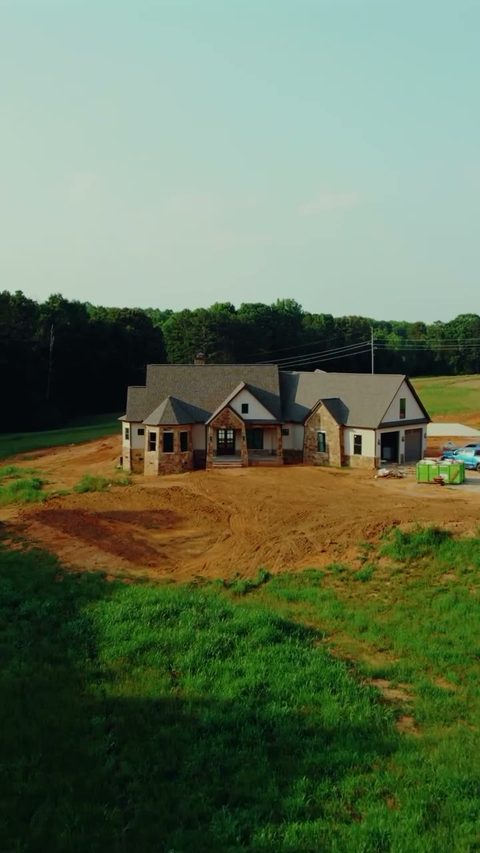
A Client’s Vision, Delivered
A stone-front custom home on an open lot, built with the design team at Plan.it Design.


Bohanan Construction
Start a home like this
Tell the team what drew you to this project and what you imagine for your own.
- Call Bohanan Construction704-459-2915
- Real estate questionsAlly at (704) 486-2900