




Bohanan Construction · Completed
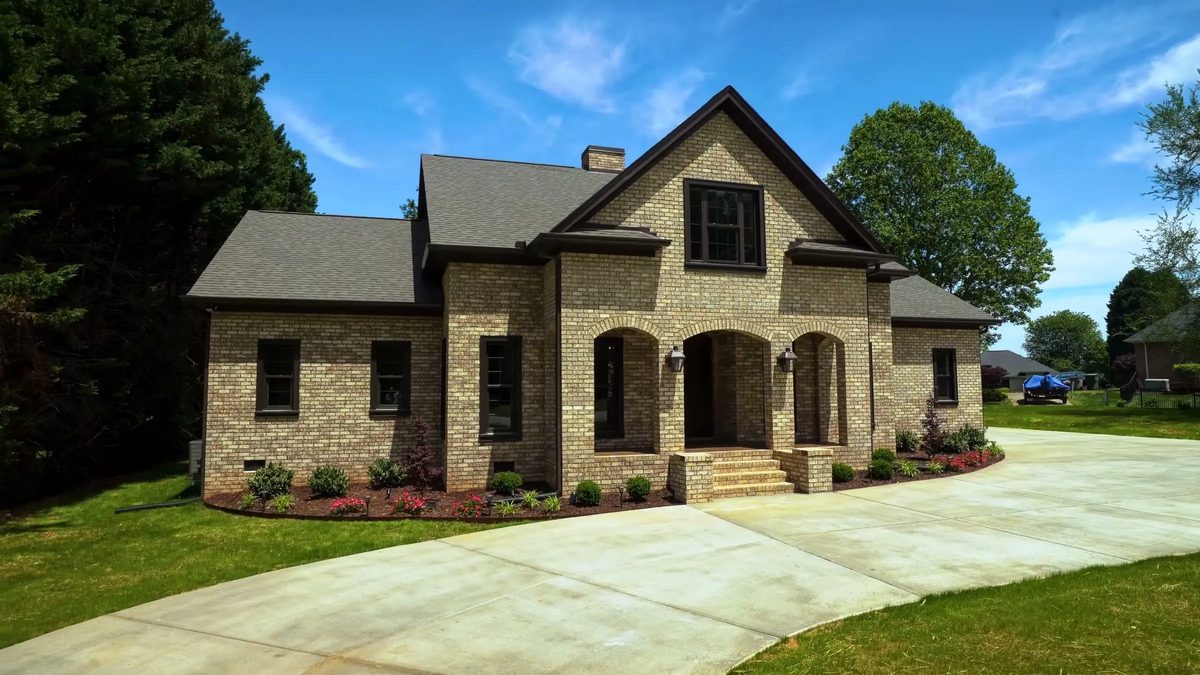
A Brick Home With Arched Porches
Brick and stone, an arched entry porch, a white kitchen built around a plaster range hood, and a long covered porch out back.
The short answer
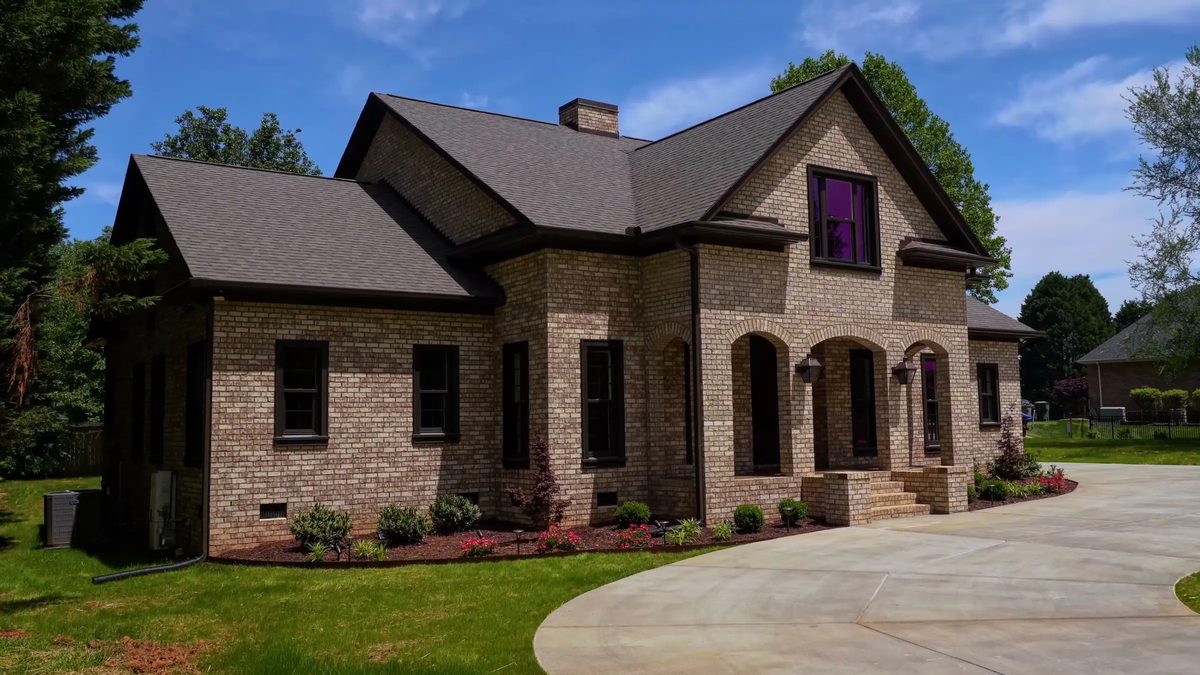
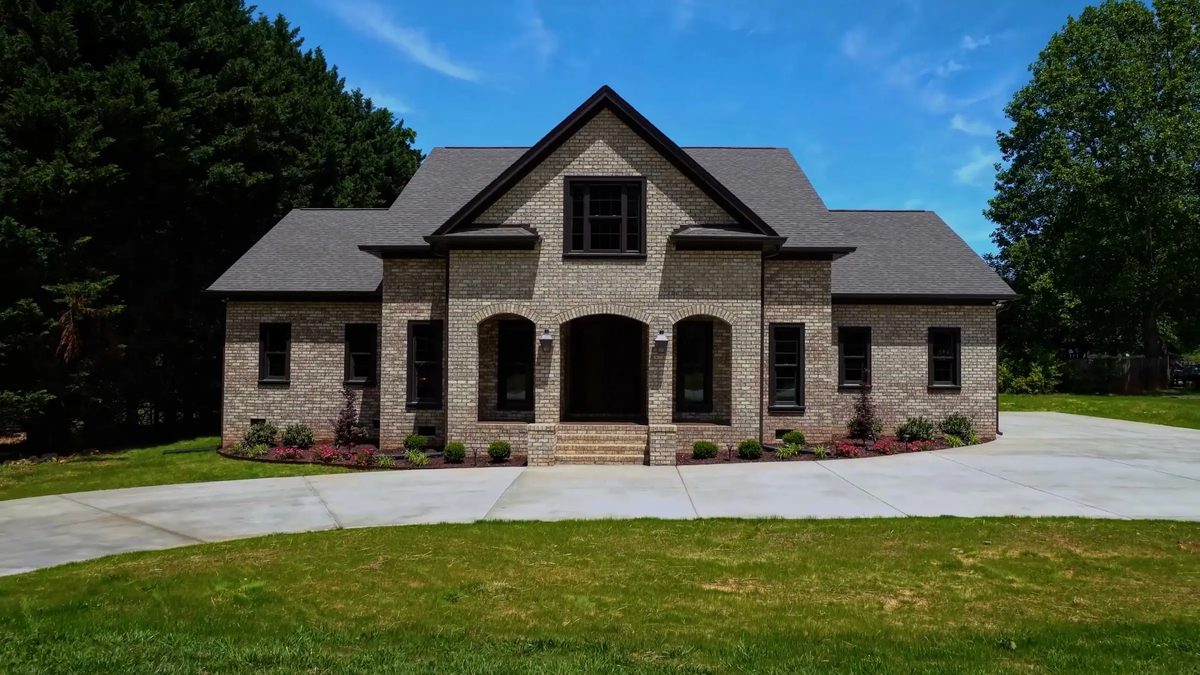
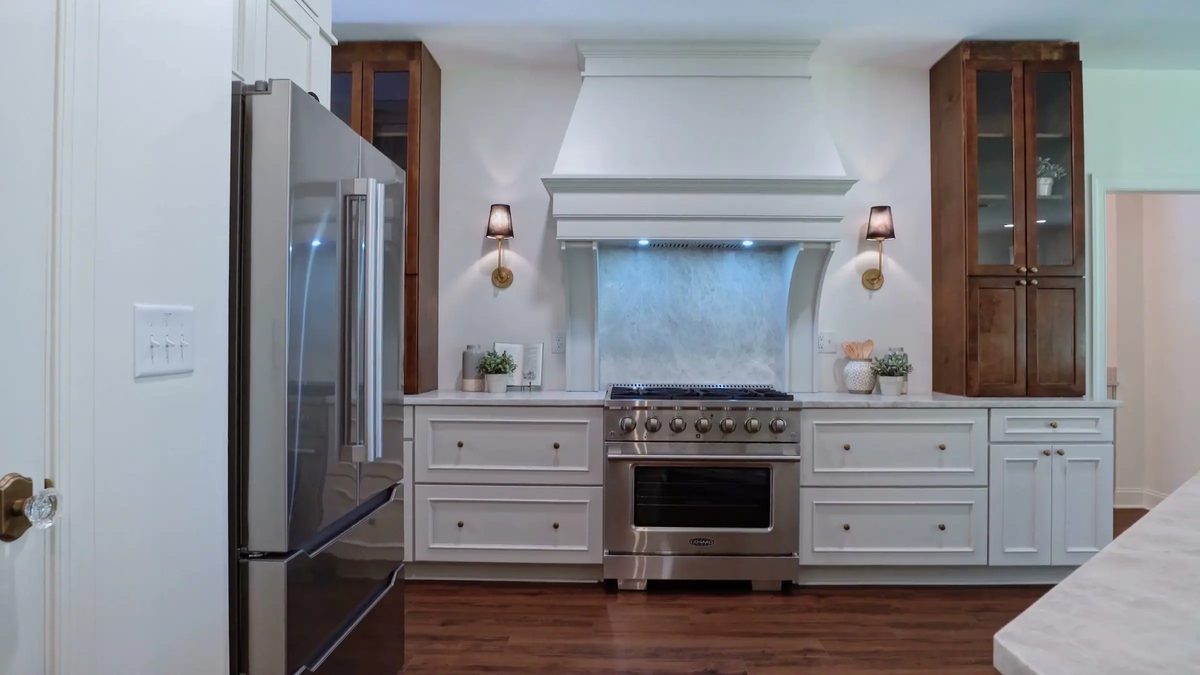
A Brick Home With Arched Porches is a completed Bohanan Construction home in North Carolina, built in brick and stone with three arches across the entry porch. Inside are a white kitchen centered on a plaster range hood, a bonus room with a wet bar, and a long covered porch out back.
Updated November 2026The story
About The Brick Arches Home
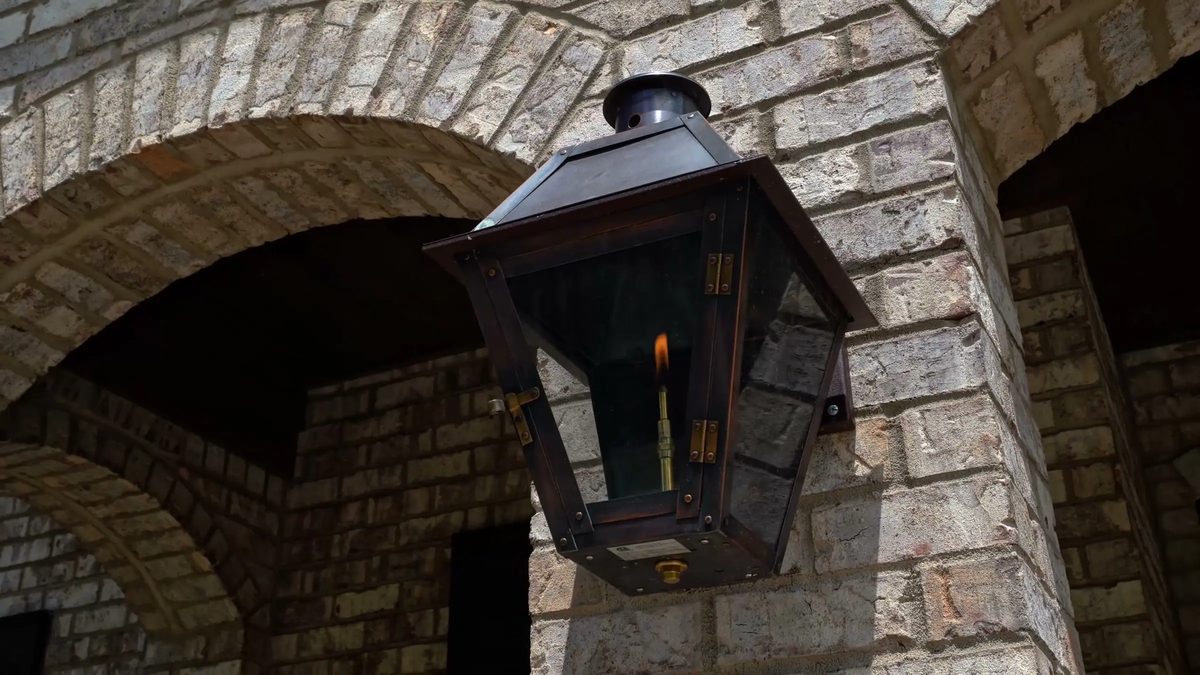
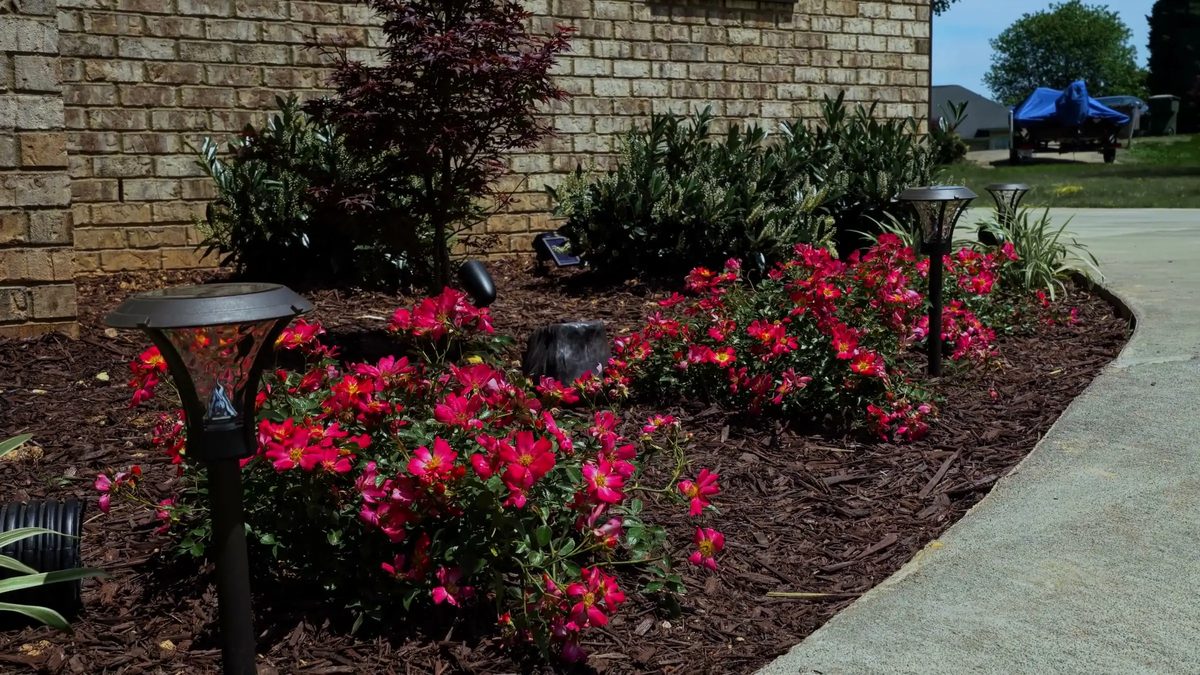
This finished Bohanan home is the one featured in Bohanan Construction’s property film. Out front, three brick arches frame the entry porch under a steep central gable, with gas-style lanterns and landscaped beds along the foundation.
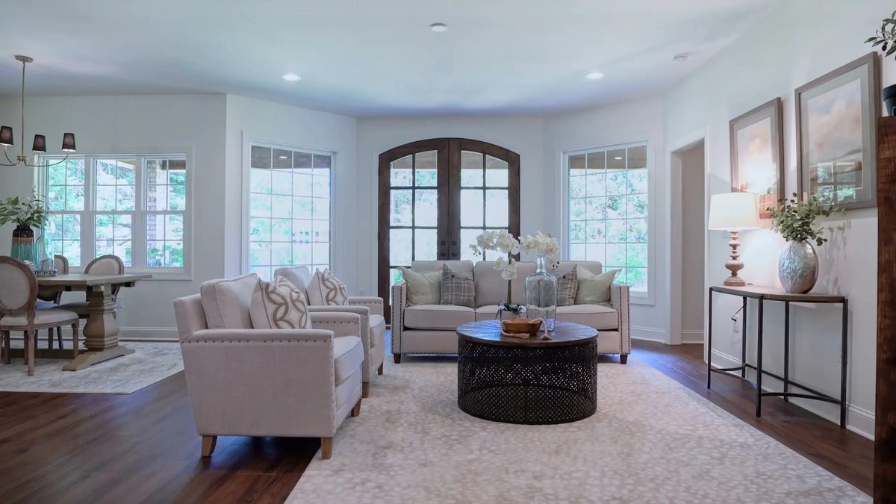
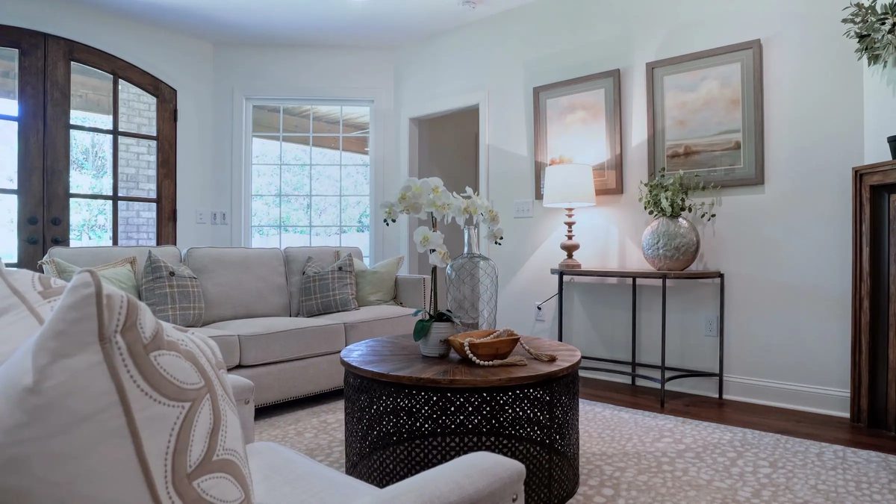
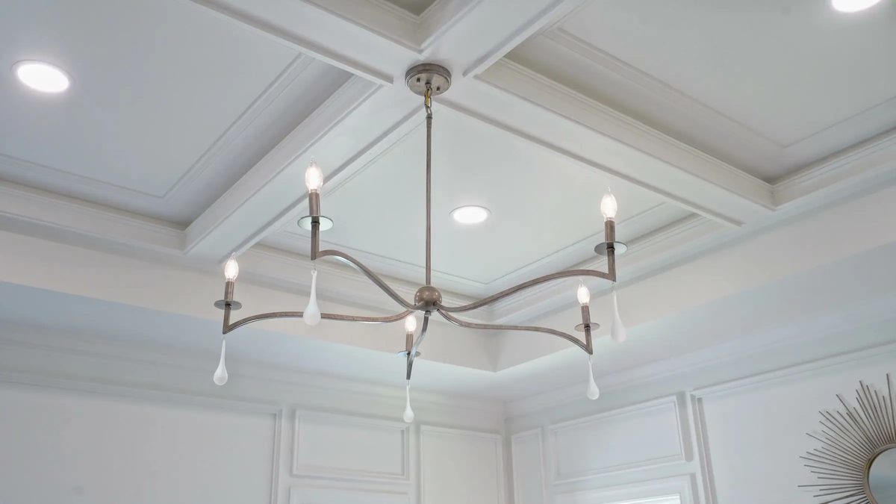
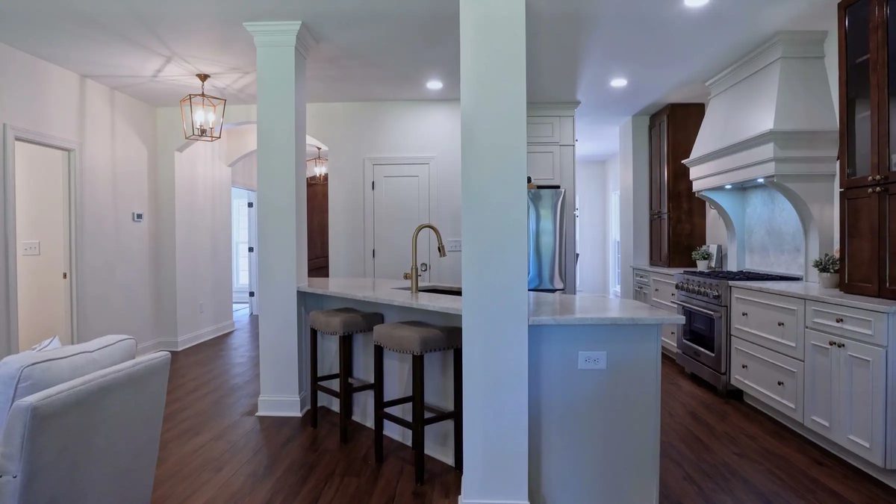
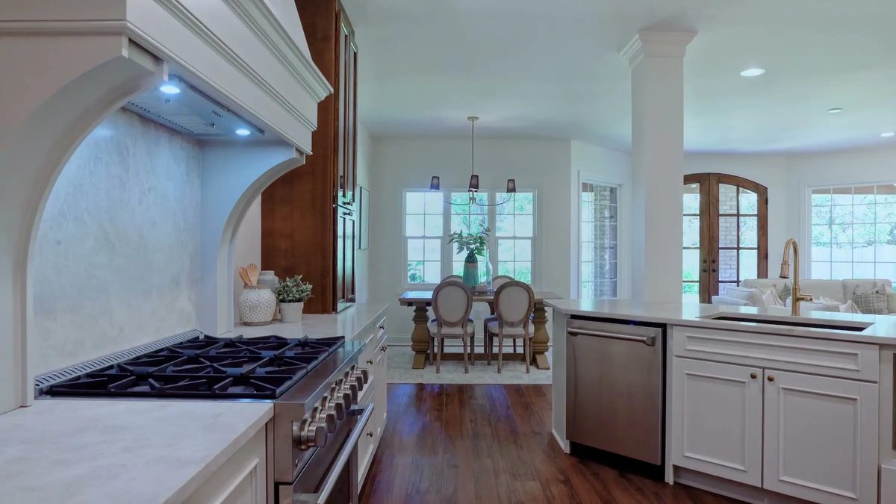
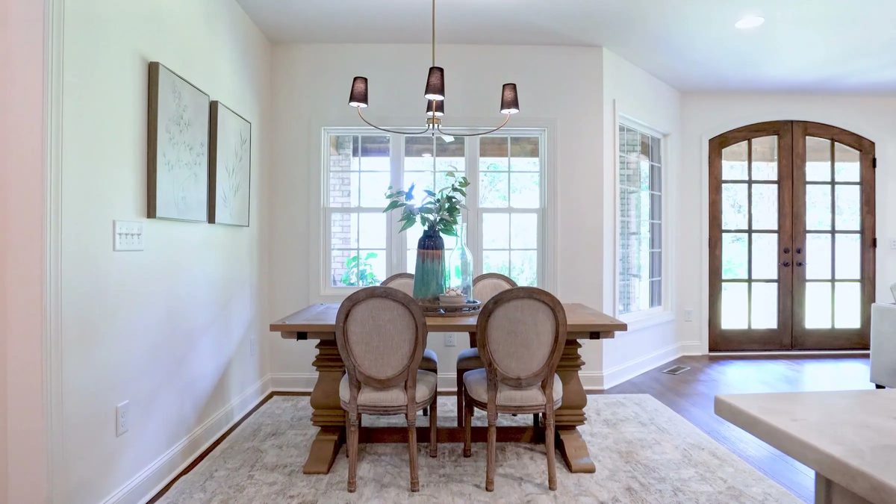
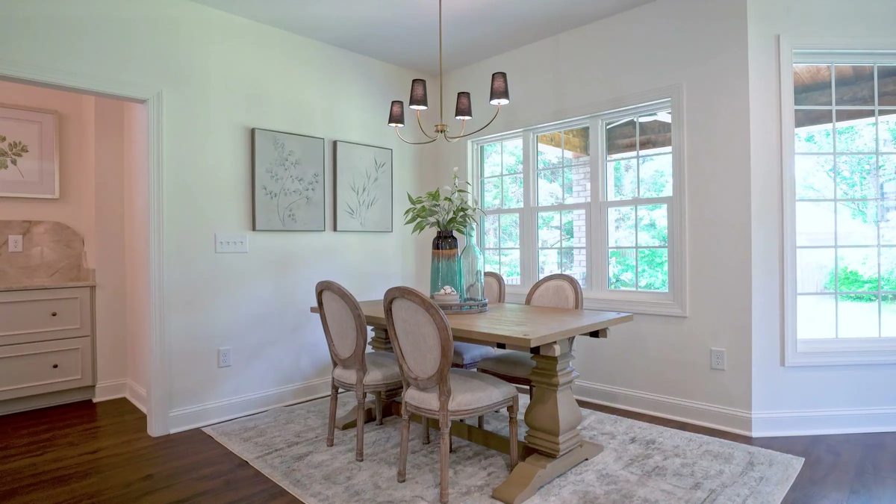
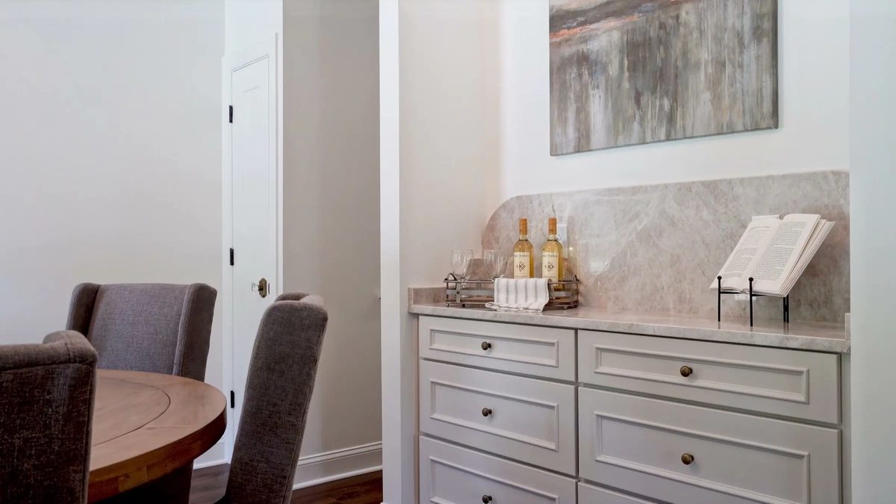
Inside, an arched window wall opens the great room, the kitchen centers on a professional-style range under a plaster hood, and a coffered ceiling, built-in buffet and arched French doors carry the detail from room to room.
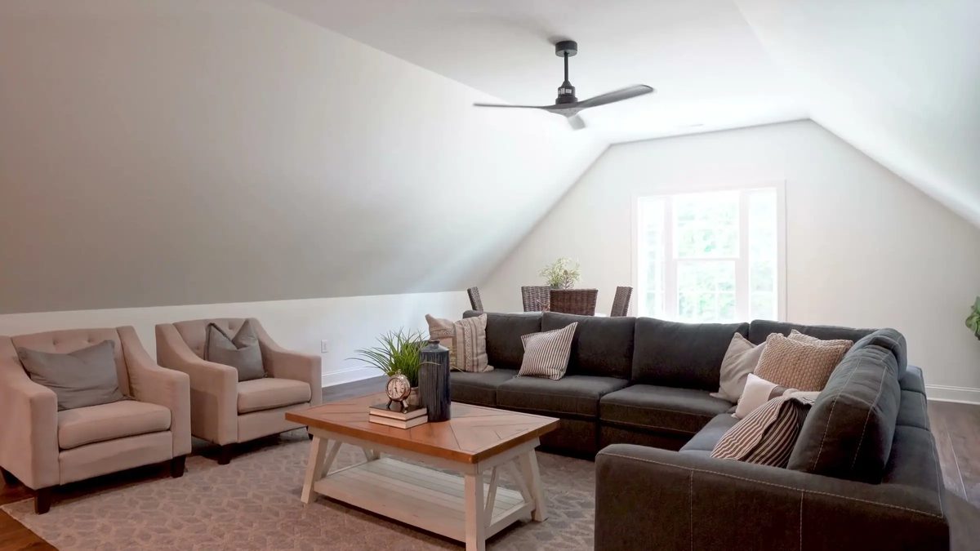
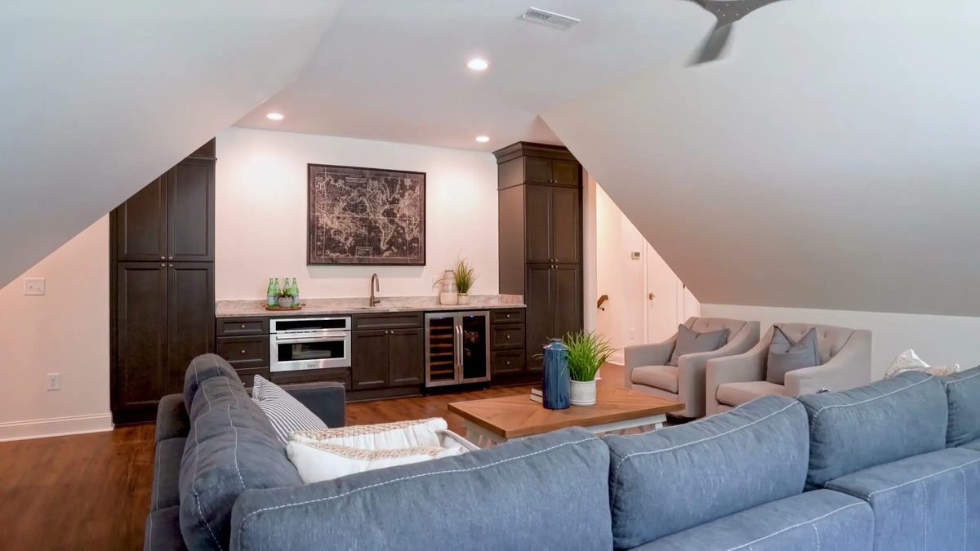
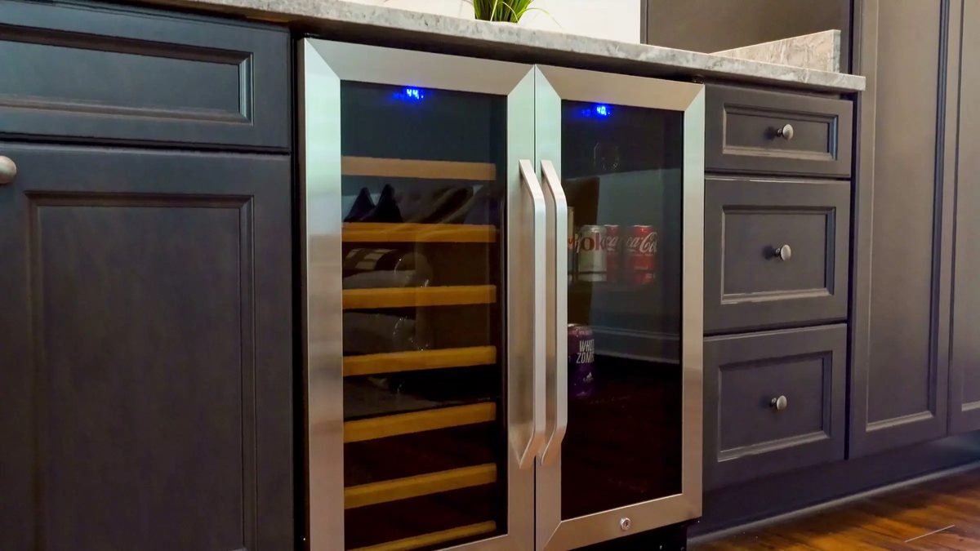
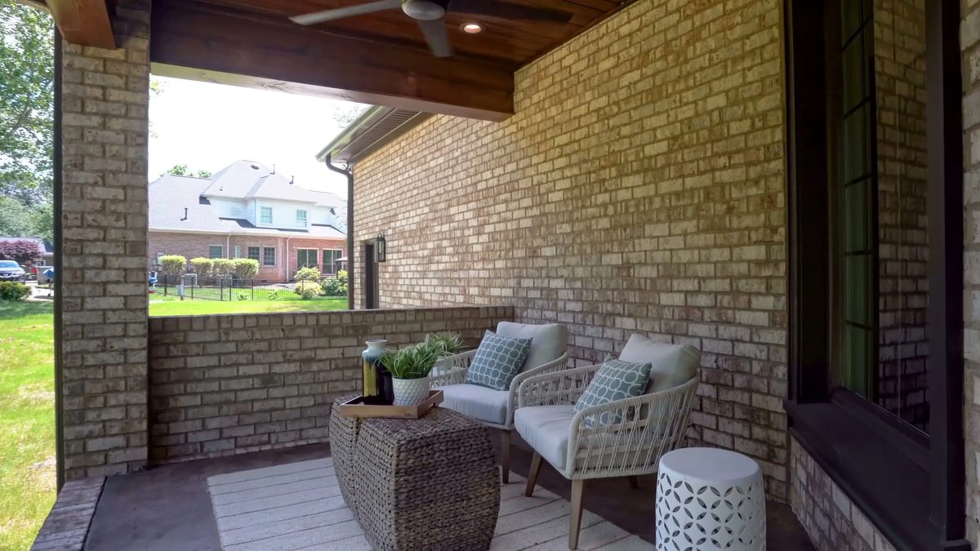
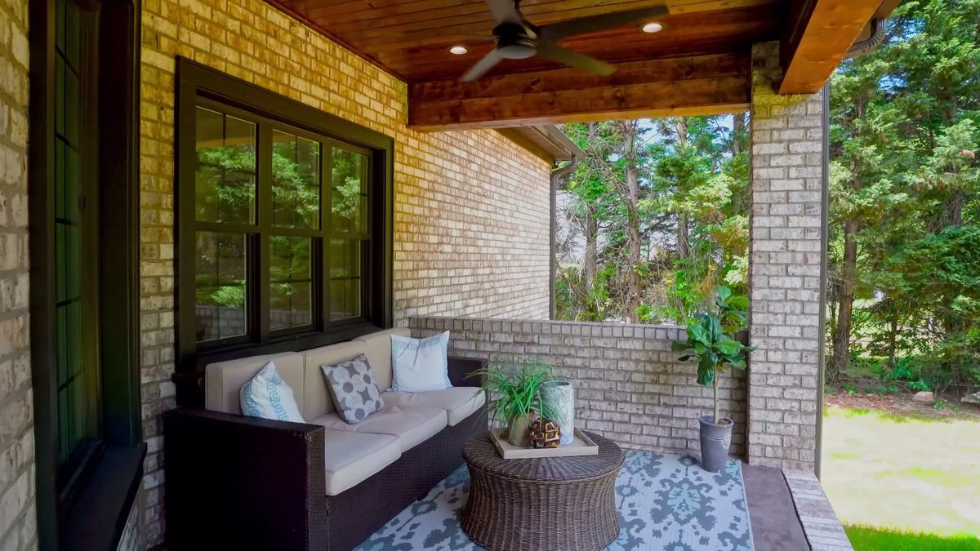
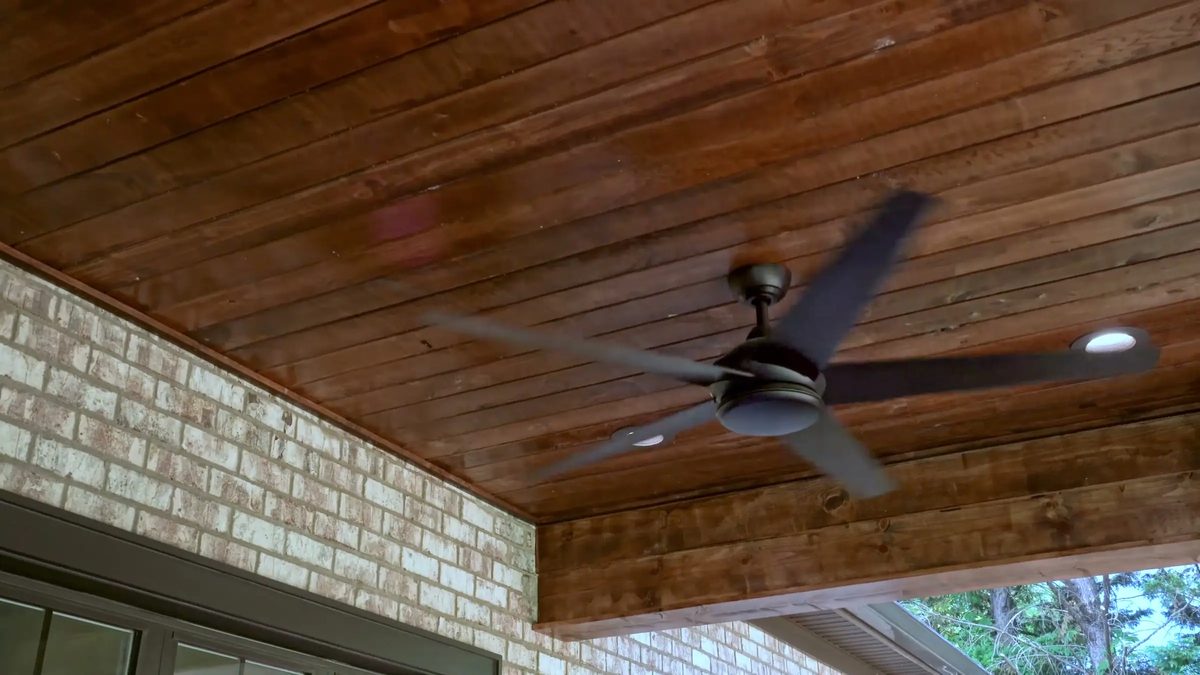
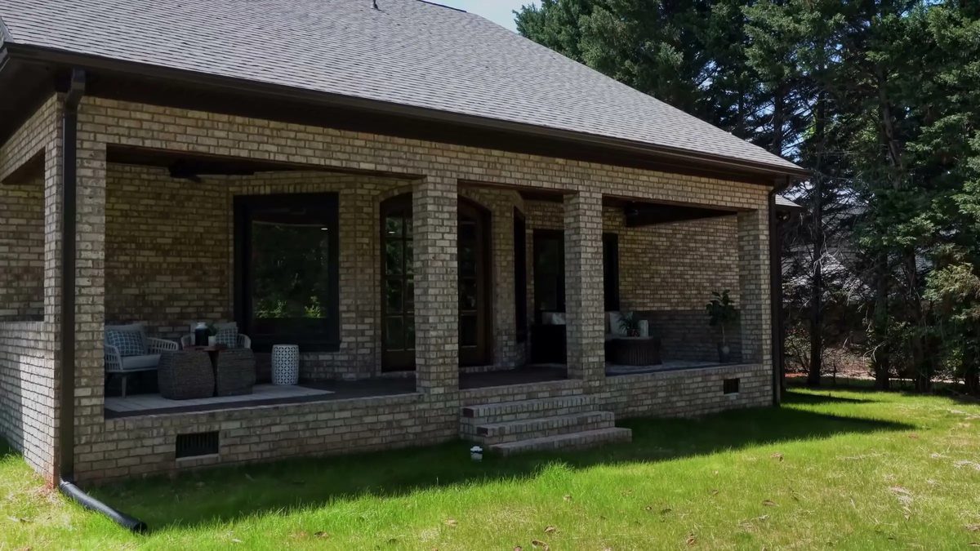
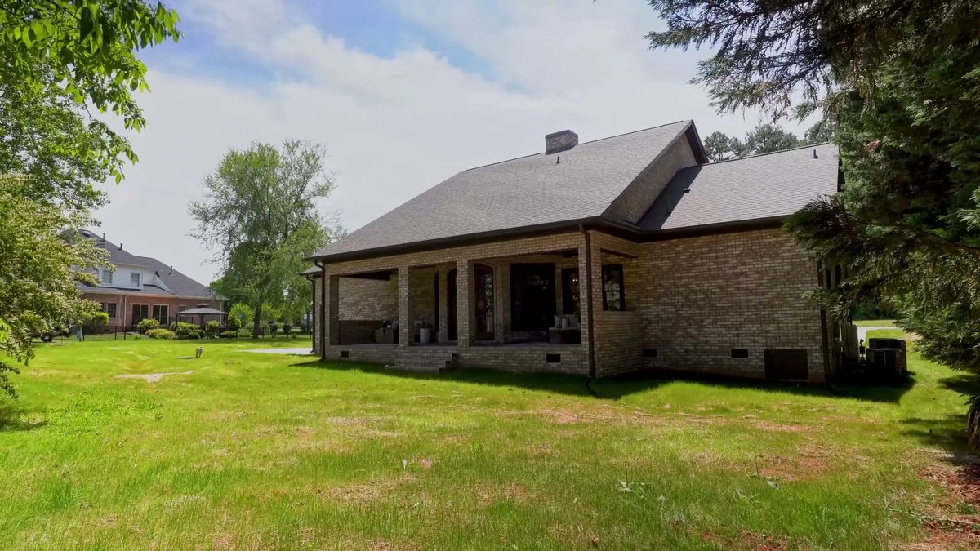
Upstairs, a bonus room has its own wet bar and wine refrigerator. Out back, a covered brick porch with a stained wood ceiling looks over a wide lawn.
Project details
- StatusCompleted
- LocationNorth Carolina
- StyleTraditional brick
- ExteriorBrick and stone with an arched entry porch
- KitchenIsland, plaster range hood, glass-front cabinets
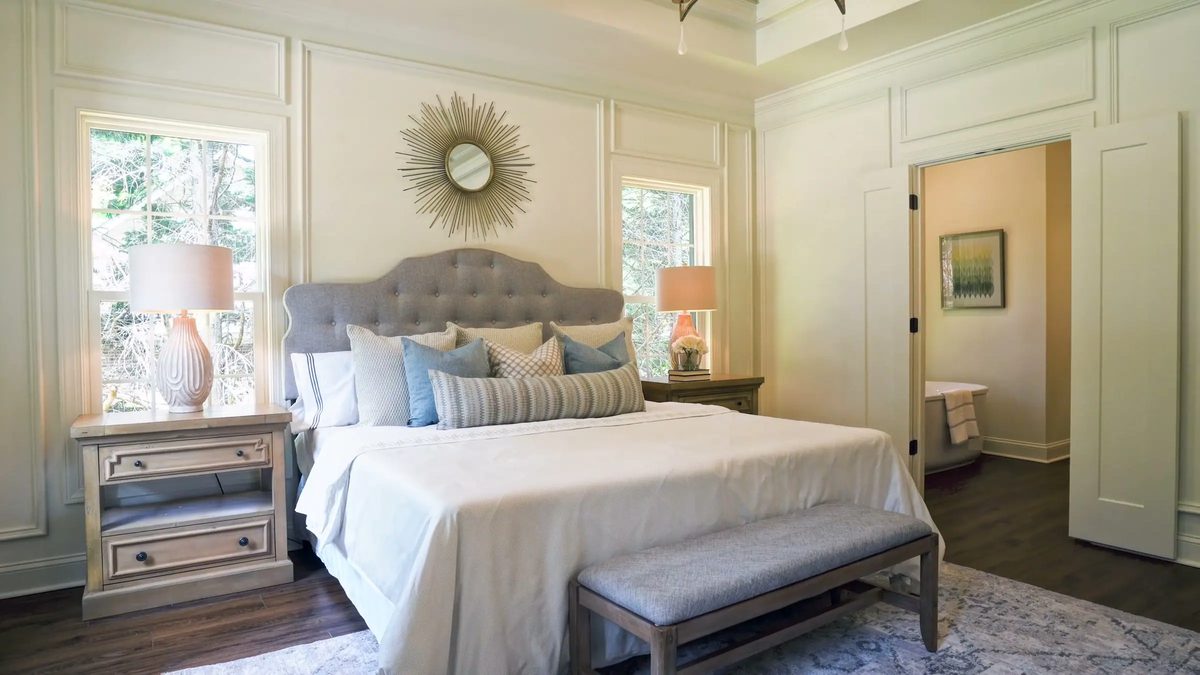
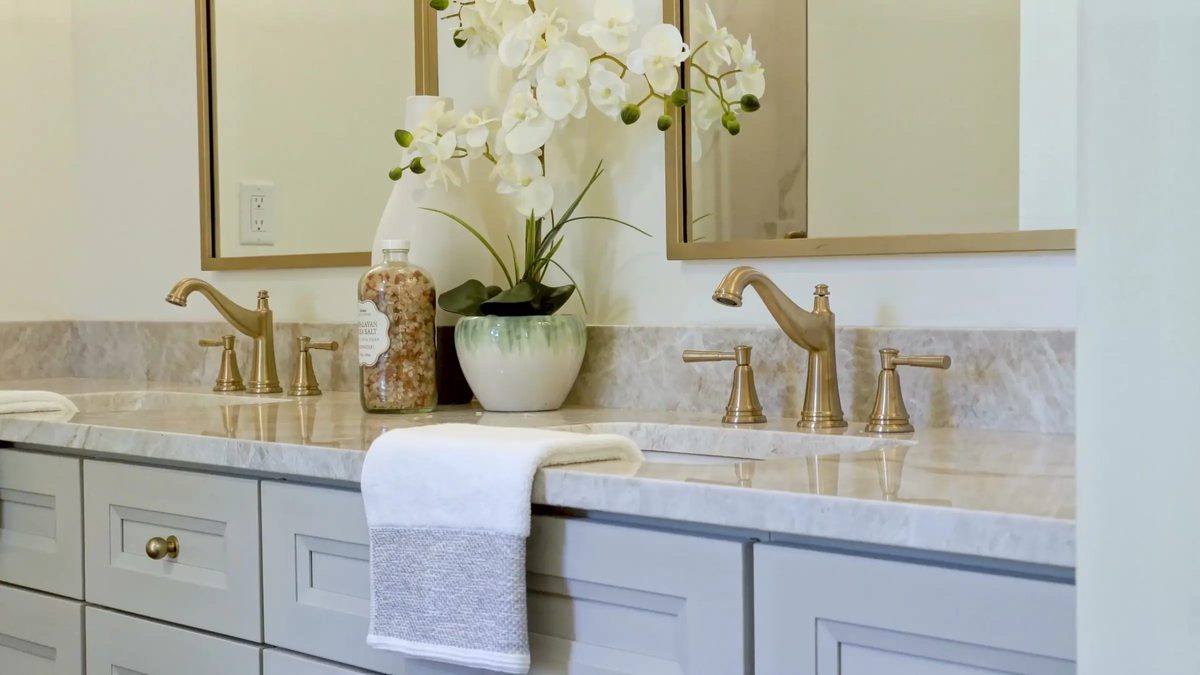
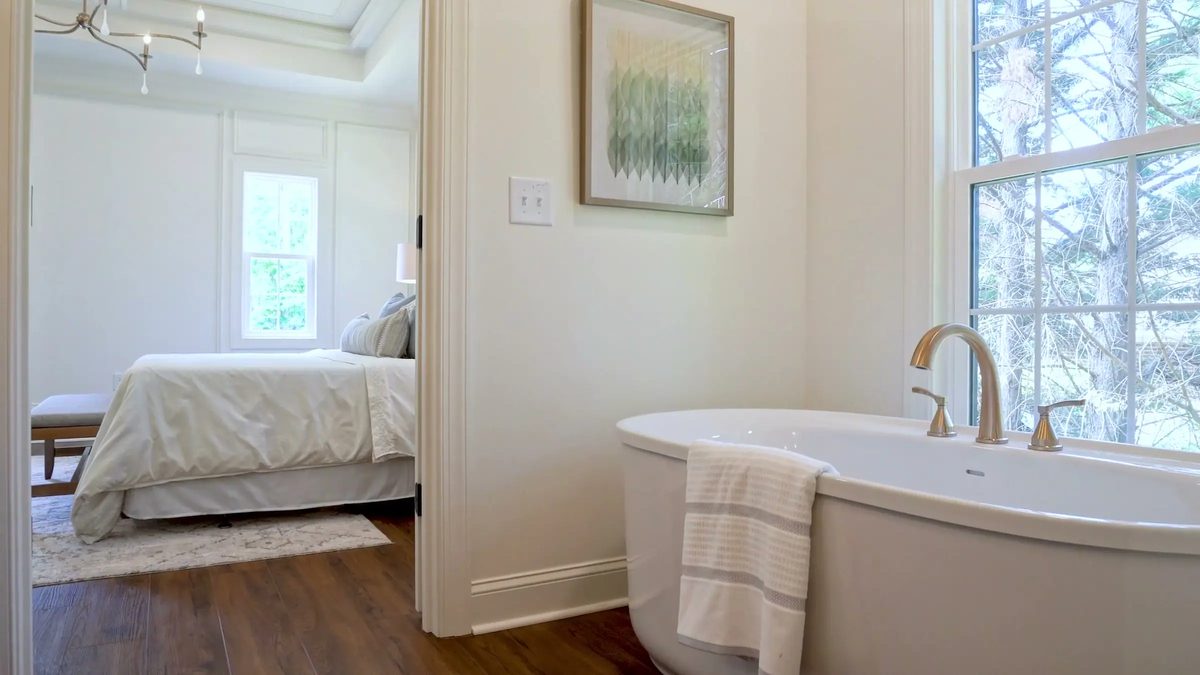
- Primary suiteFreestanding soaking tub, marble vanity
- Bonus roomWet bar with wine refrigerator
- Outdoor livingCovered rear porch with a stained wood ceiling
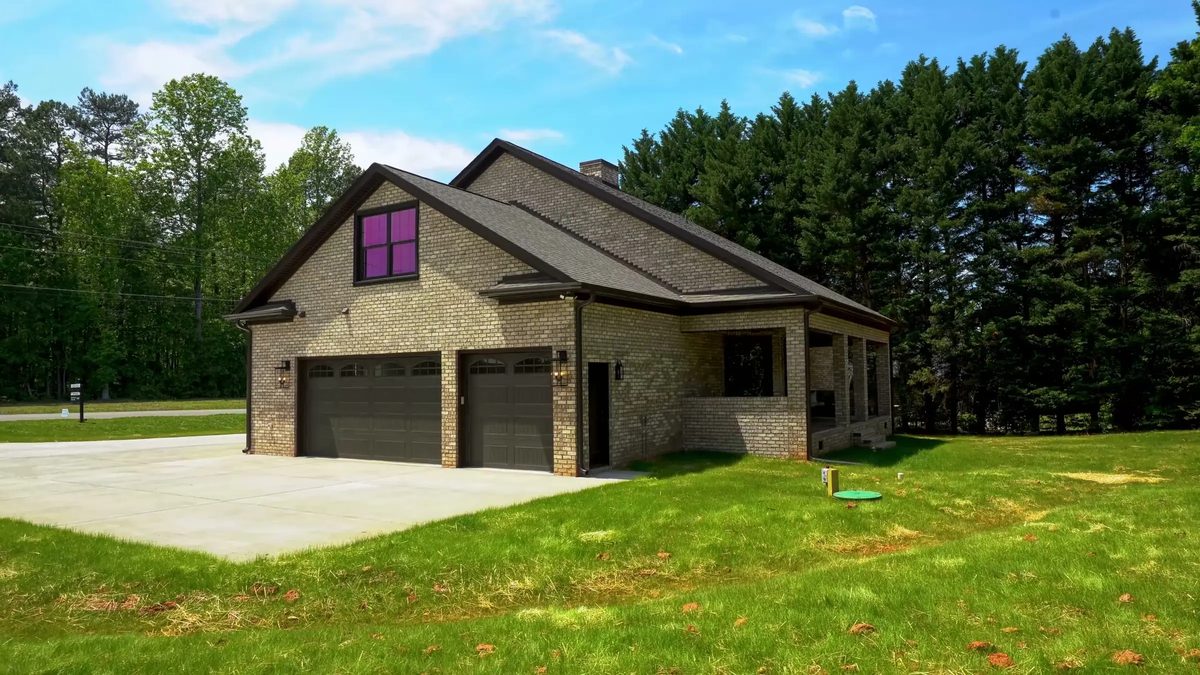
- GarageSide-entry, two bays
Checked against: Bohanan Construction property film · Bohanan Construction on Facebook · Bohanan Construction site preview. Project details are as published by Bohanan Construction.
Room by room
The photographs
Arriving
Living
Kitchen and dining
Primary suite
Upstairs
Out back
For your own build
What this home shows about a Bohanan build
The details repeat from the street to the back porch. The arches on the front porch return in the great room’s arched window wall and in the arched French doors, so the house reads as one design rather than a set of separate rooms. Brick and stone carry around to the covered rear porch, where a stained wood ceiling warms the space.
The side-entry, two-bay garage keeps garage doors off the front of the house, which leaves the arches, the lanterns and the planting beds as the first things you see. In the primary suite, a freestanding soaking tub and a marble vanity follow the same finished, traditional look as the kitchen and dining room.
If you are planning your own home, these are good questions to bring to a first conversation: which details you want to repeat, where the garage should face on your lot, and how much covered outdoor space you will actually use.
Ally also helps buyers with existing homes through buyer representation at Ally Bohanan Real Estate, offered separately from Bohanan Construction.
Next steps
Plan your next step
Finding land and building on your lot
What to check about access, utilities, soil and restrictions before a plan is final.
Land and lotsHow a Bohanan build works
Five steps from the first conversation to the final walkthrough.
The building processNot sure yet?
Compare buying an existing home with building one, then talk with Ally about the buying side.
Should I buy or build?Straight answers
About A Brick Home With Arched Porches
Where is the brick home with arched porches?
Bohanan Construction lists the location as North Carolina and does not publish the town or address.
Is this home for sale?
No sale listing is published for it. Bohanan shows it as a completed project. If you want a home like it, the team can talk through building one on your land.
Can I build a home with these details on my own lot?
Yes, that is how most Bohanan homes start. You can begin from a Bohanan plan and customize it, bring plans from your own architect or designer, or start from scratch. See building on your lot and the building process.
Why do builders use arches on a brick porch?
Arches spread the load of the masonry above an opening and give a traditional brick home a strong, formal entry. They also frame lanterns and doors, which is why the detail reads well both up close and from the street.
Does a brick exterior cost more than siding?
Usually, yes, because of the material and the masonry labor, but brick needs little exterior maintenance over time. The real cost depends on the plan, the brick and the details, so get a project-specific estimate before you decide.
What should I check on a lot before building?
Road access and any easements, public water and sewer or well and septic, soil and perc results, the survey, and any subdivision restrictions such as minimum home sizes. The Land and Lots guide walks through each one.
More projects
Keep looking
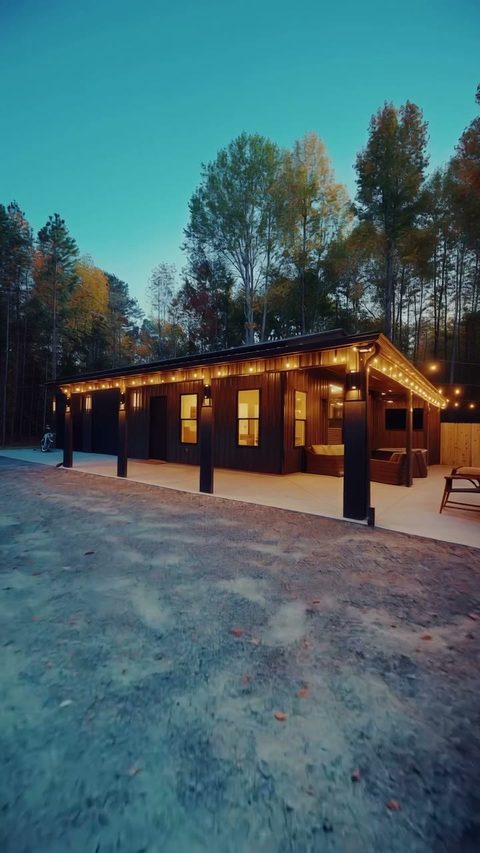
The Roosevelt
A standalone garage-and-living build: an efficiency apartment on one side and a large garage on the other.
The Conrad
Bohanan’s first coastal-themed home: light, relaxed and detailed, and planned to be offered for sale.
A Client’s Vision, Delivered
A stone-front custom home on an open lot, built with the design team at Plan.it Design.


Bohanan Construction
Start a home like this
Tell the team what drew you to this project and what you imagine for your own.
- Call Bohanan Construction704-459-2915
- Real estate questionsAlly at (704) 486-2900