




Bohanan Construction · Explore the Build
Explore a Bohanan Home, Detail by Detail
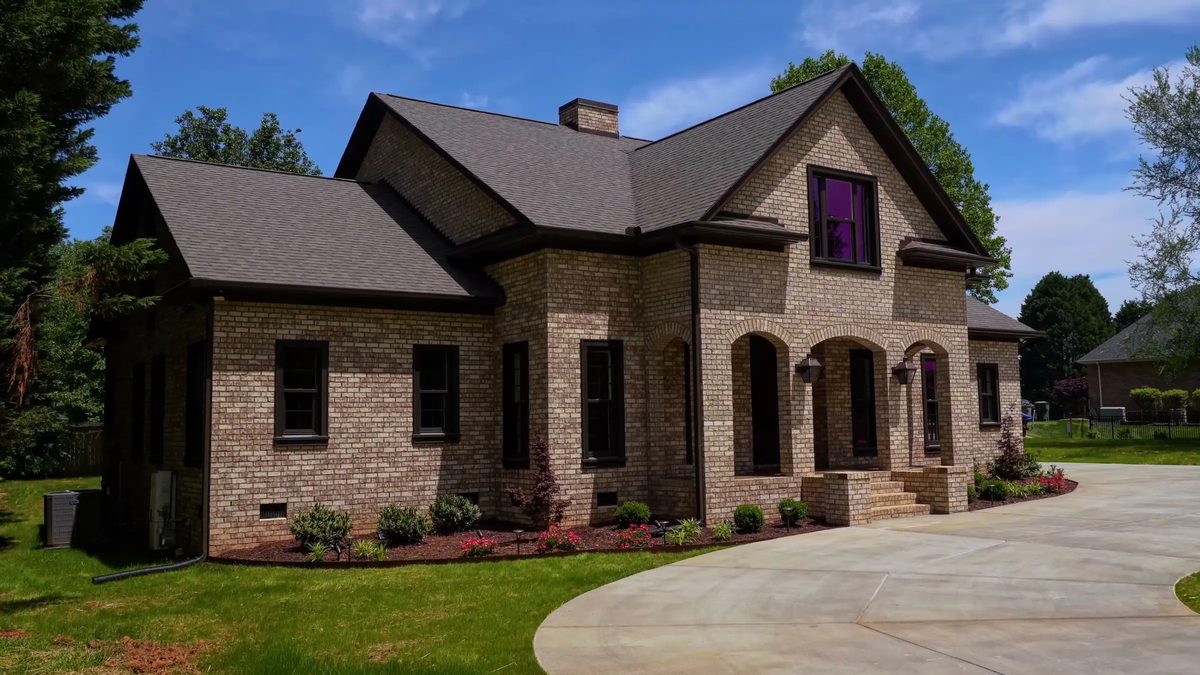
A finished brick home with arched porches, one numbered detail at a time, followed by The Roosevelt during construction and complete.
The short answer
Explore the Build is an interactive tour of a finished Bohanan Construction home. Select numbered points on the front of the house and on the kitchen range wall to see each detail up close with a short explanation, compare The Roosevelt during construction and finished, then send the detail you like to the team.
Updated November 2026What the homeowners wanted
The owners of this home have not published their own brief, so this tour does not guess at it. Each note below describes what the finished home shows in Bohanan Construction’s photographs: the brick, the arches, the kitchen and the way the drive meets the garage.
Scene · The Brick Arches Home
The front elevation
Brick, three arches and a single steep gable. Select a number to look closer.

Select a numbered point on the photo, or a detail in the list, to see it up close.

Detail 01
Steep central gable
One tall gable rises over the center of the house, set off by a dark-framed window. It gives the front a clear focal point above the porch.

Detail 02
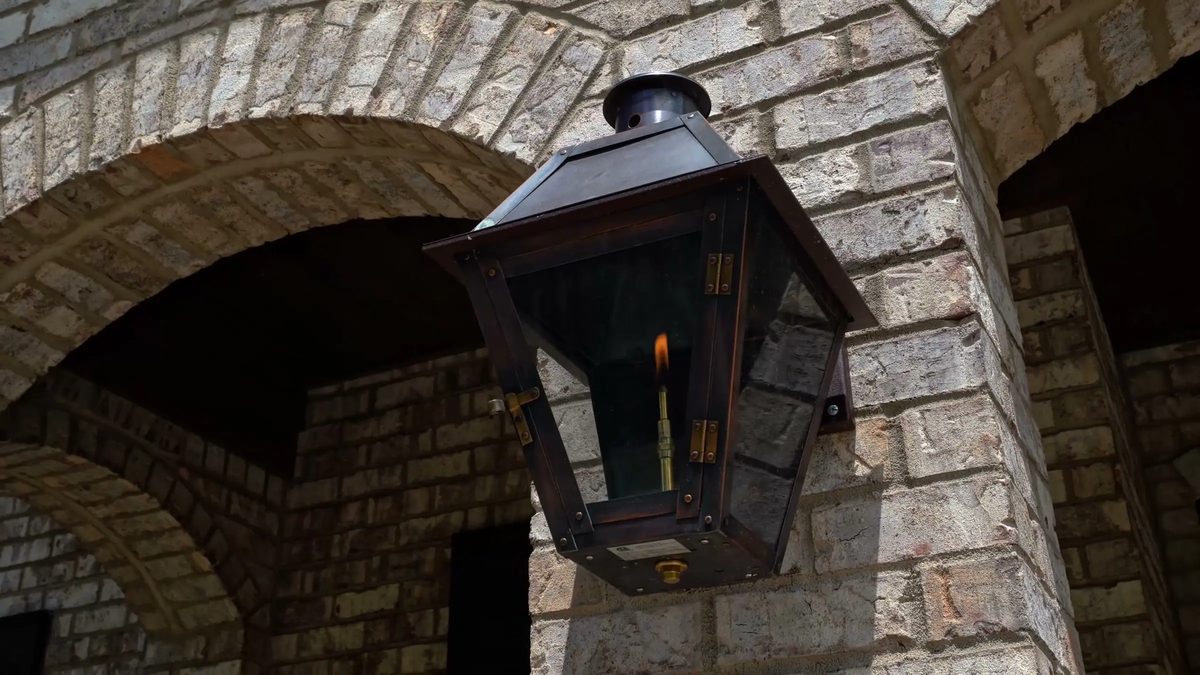
Arched porch and lanterns
Three brick arches frame the entry porch. Gas-style lanterns hang inside the arches, so the brickwork reads up close as well as from the street.

Detail 03
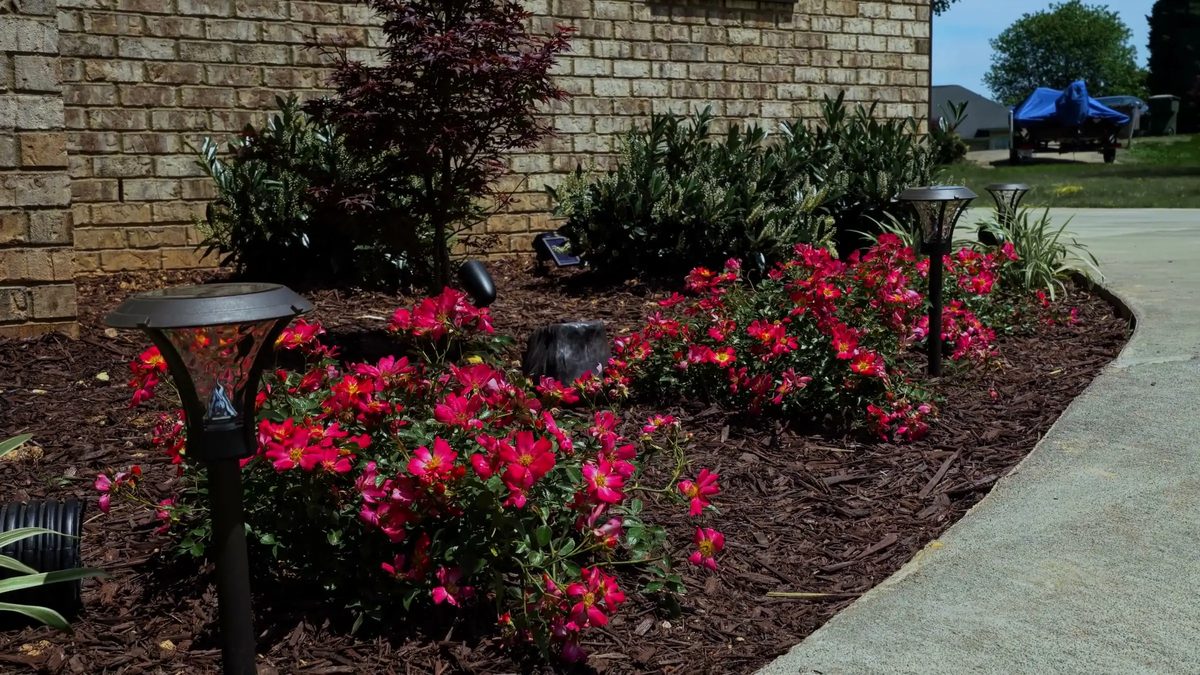
Foundation plantings
Landscaped beds run along the foundation, with red flowering shrubs and path lights near the drive.

Detail 04
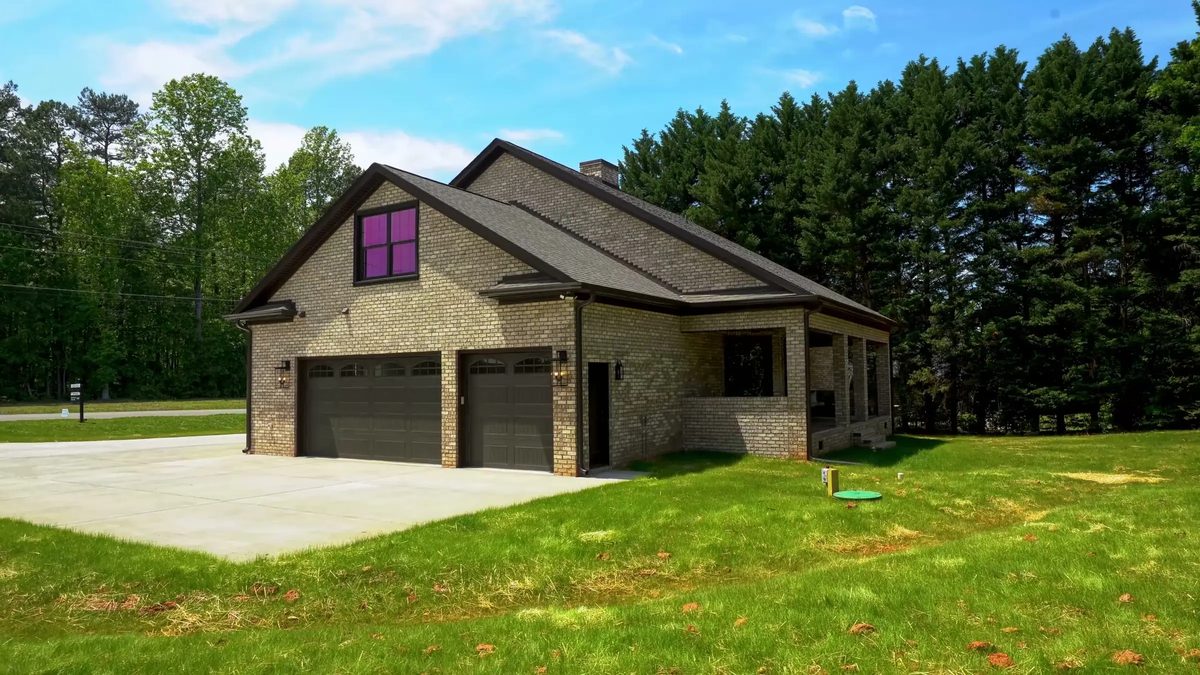
Curved drive to a side-entry garage
The concrete drive curves past the front and around to a side-entry, two-bay garage, so the garage doors face the side rather than the street.
Scene · The Brick Arches Home
The range wall
The kitchen is organized around one wall. Select a number to look closer.

Select a numbered point on the photo, or a detail in the list, to see it up close.
Detail 01
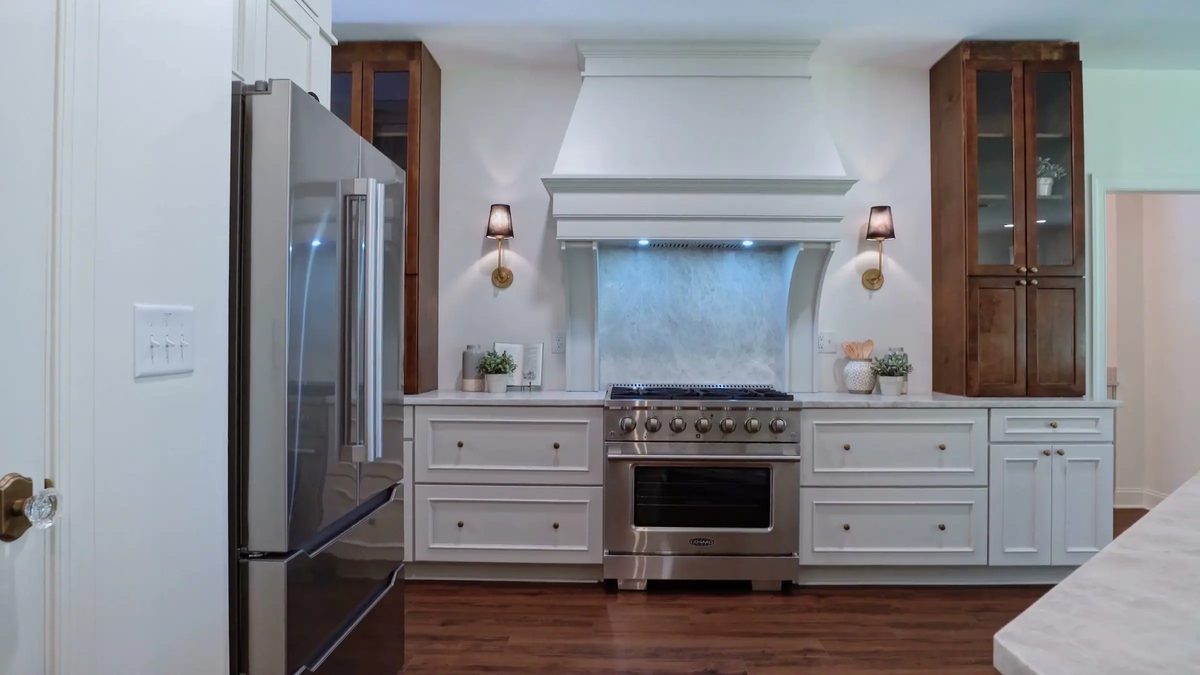
Plaster range hood
A tall plaster hood with layered trim sits above the range and reads as the centerpiece of the kitchen.
Detail 02
Stone backsplash
The wall behind the range is finished in veined stone, framed by the brackets of the hood, with brass sconces on either side.
Detail 03
Glass-front cabinets
Tall stained cabinets with glass doors bookend the white lower cabinets on each side of the range.
Then and now · The Roosevelt
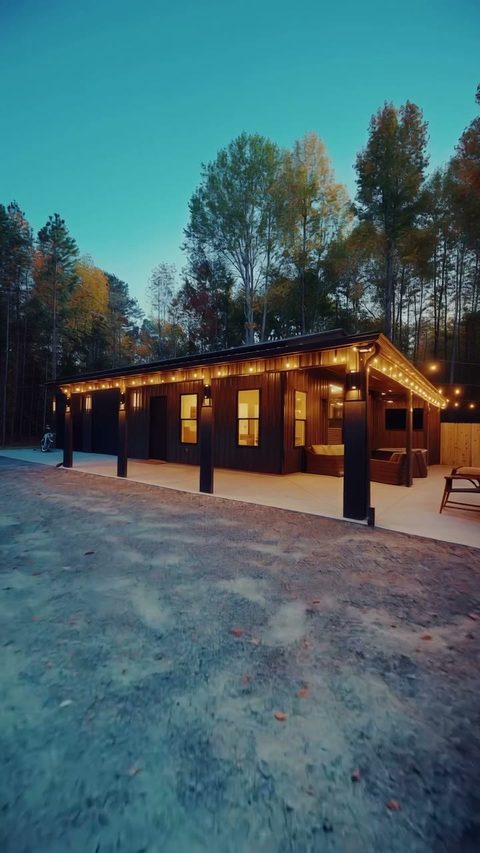
From open framing to porch lights
The brick home was filmed finished, so there are no construction photos of it. The Roosevelt was shared at both stages. Drag the handle, or focus it and use the arrow keys.
The Roosevelt project story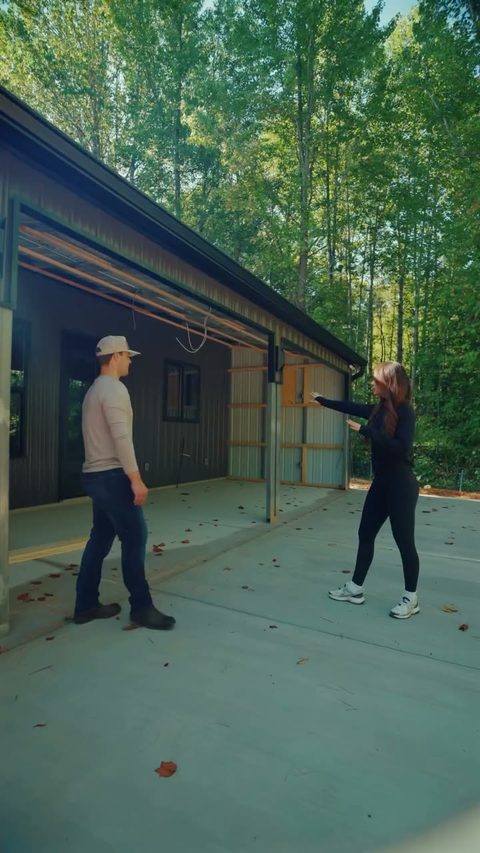
 During constructionComplete
Every detail, in one place
The tour as photos and text
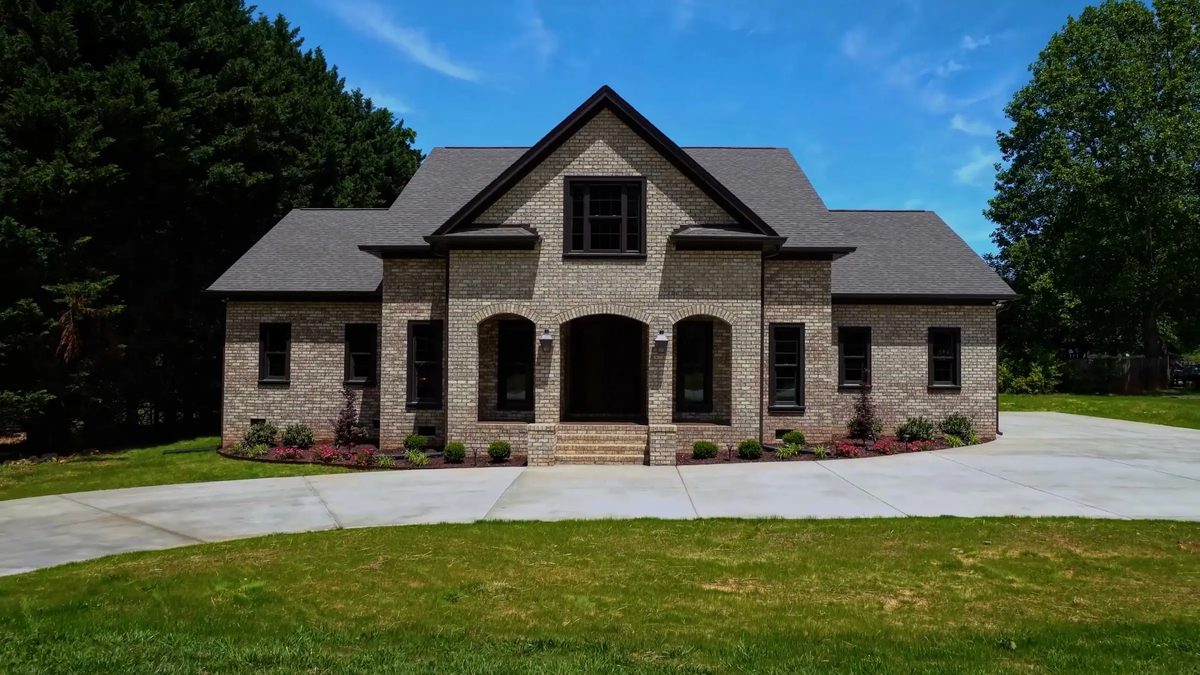
The front elevation
01
Steep central gable
One tall gable rises over the center of the house, set off by a dark-framed window. It gives the front a clear focal point above the porch.
02
Arched porch and lanterns
Three brick arches frame the entry porch. Gas-style lanterns hang inside the arches, so the brickwork reads up close as well as from the street.
03
Foundation plantings
Landscaped beds run along the foundation, with red flowering shrubs and path lights near the drive.
04
Curved drive to a side-entry garage
The concrete drive curves past the front and around to a side-entry, two-bay garage, so the garage doors face the side rather than the street.
The range wall
01
Plaster range hood
A tall plaster hood with layered trim sits above the range and reads as the centerpiece of the kitchen.
02
Stone backsplash
The wall behind the range is finished in veined stone, framed by the brackets of the hood, with brass sconces on either side.
03
Glass-front cabinets
Tall stained cabinets with glass doors bookend the white lower cabinets on each side of the range.
Straight answers
About this tour
Which home is shown in Explore the Build?
A finished brick home with arched porches built by Bohanan Construction and featured in the company’s property film. Its full photo story is on A Brick Home With Arched Porches.
Can I ask for a detail like this in my own home?
Yes. Choose “Discuss This Detail” on any close-up, or use the form at the end of the page. The project and the detail you picked are added to your message so the team knows what caught your eye.
Are these real Bohanan Construction photos?
Yes. The brick home photos are stills from Bohanan Construction’s own property film, and The Roosevelt comparison uses frames from Bohanan’s Instagram reels. No stock photography is used.
Bohanan Construction
Ask about this detail
Tell Chantzler and Ally which detail caught your eye and where you hope to build. The project and the detail you selected come with your message.
- Call Bohanan Construction704-459-2915